253 29th Avenue
253 29th Avenue
253 29th Avenue
253 29th Avenue
253 29th Avenue
253 29th Avenue
253 29th Avenue
253 29th Avenue
253 29th Avenue
253 29th Avenue
253 29th Avenue
253 29th Avenue
253 29th Avenue
253 29th Avenue
253 29th Avenue
253 29th Avenue
253 29th Avenue
253 29th Avenue
253 29th Avenue
253 29th Avenue
253 29th Avenue
253 29th Avenue
253 29th Avenue
253 29th Avenue
253 29th Avenue
253 29th Avenue
253 29th Avenue
253 29th Avenue
253 29th Avenue
253 29th Avenue
253 29th Avenue
253 29th Avenue
253 29th Avenue
253 29th Avenue
SEE ALL PHOTOS
253 29th Avenue
253 29th Avenue
253 29th Avenue
253 29th Avenue
253 29th Avenue
253 29th Avenue
253 29th Avenue
253 29th Avenue
253 29th Avenue
253 29th Avenue
253 29th Avenue
253 29th Avenue
253 29th Avenue
253 29th Avenue
253 29th Avenue
253 29th Avenue
253 29th Avenue
253 29th Avenue
253 29th Avenue
253 29th Avenue
253 29th Avenue
253 29th Avenue
253 29th Avenue
253 29th Avenue
253 29th Avenue
253 29th Avenue
253 29th Avenue
253 29th Avenue
253 29th Avenue
253 29th Avenue
253 29th Avenue
253 29th Avenue
253 29th Avenue
253 29th Avenue
Sold

253 29th Avenue

253 29th Avenue, San Francisco, CA 94121

$2,980,000
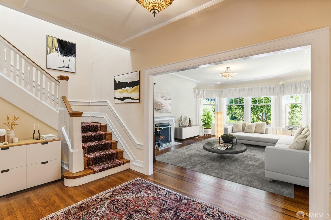
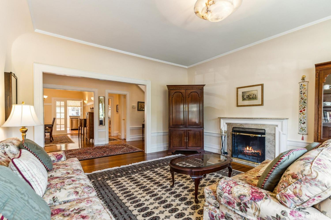
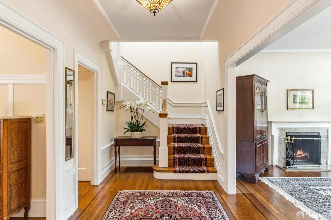
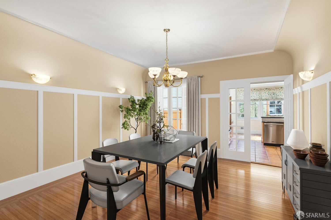
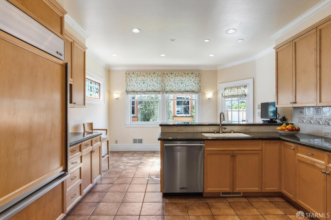
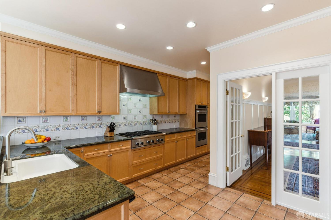
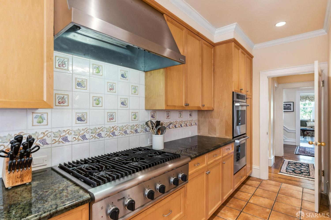
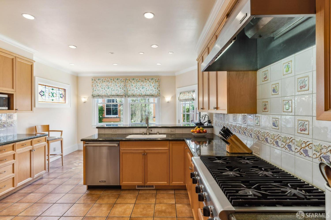
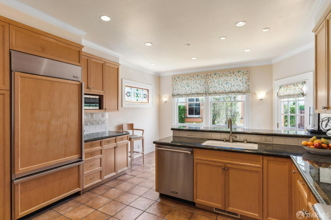
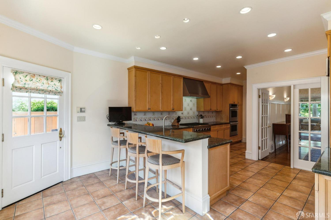
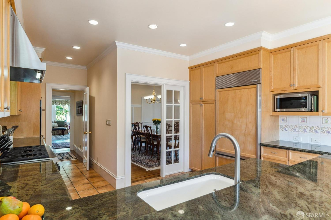
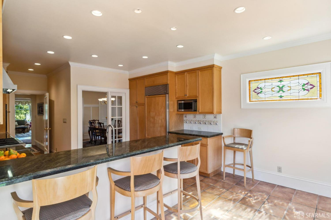
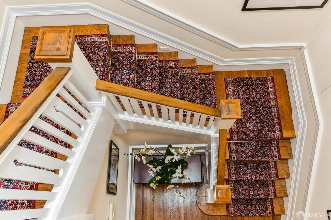
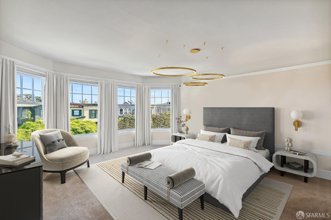
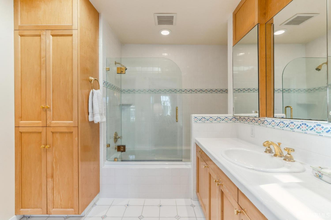
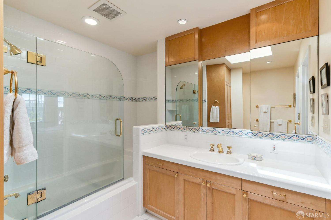
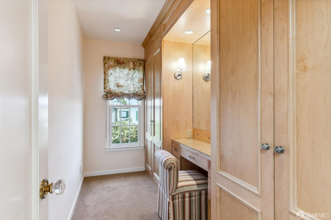
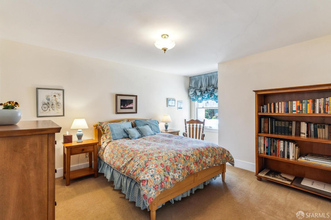
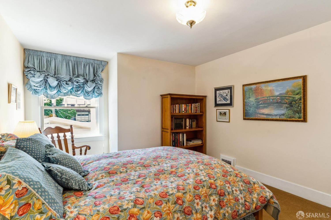
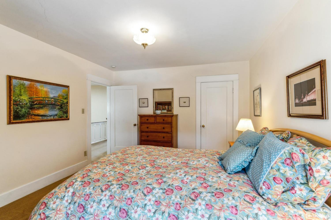
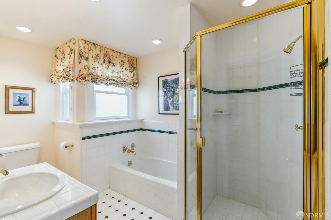
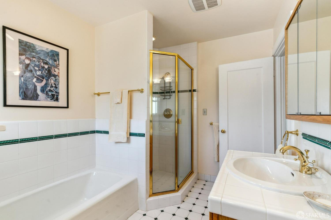
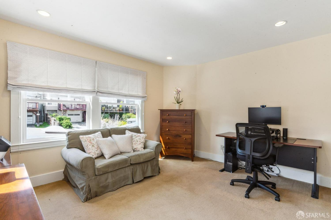
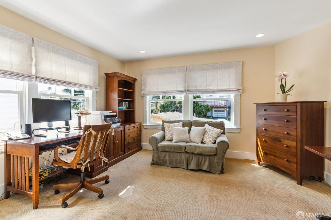
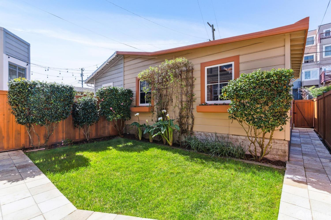
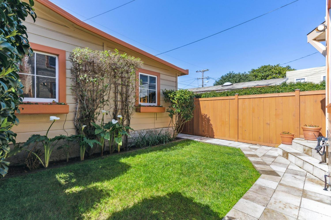
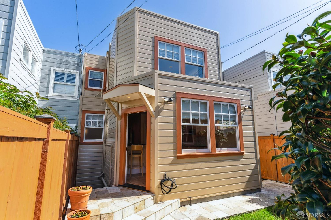
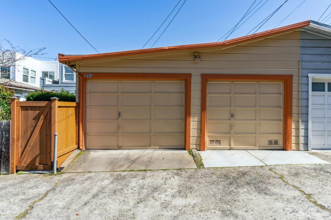
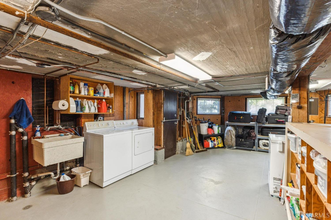
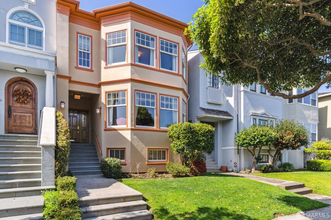
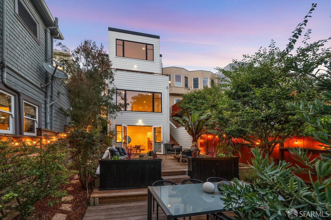
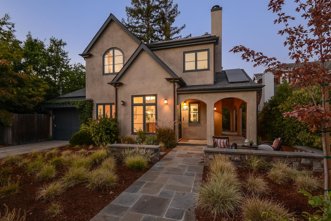

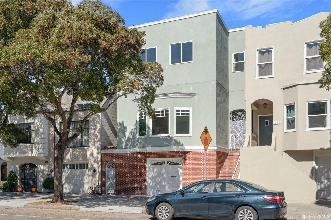
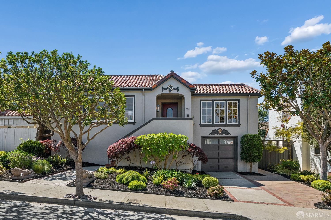
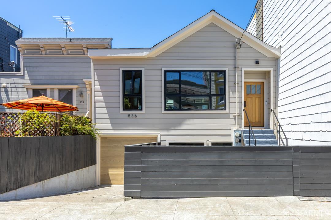

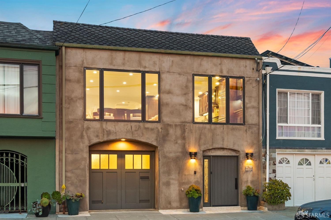

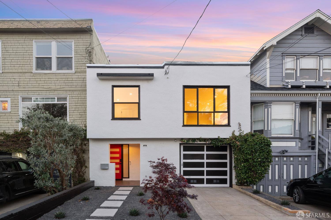
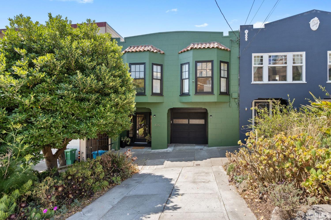
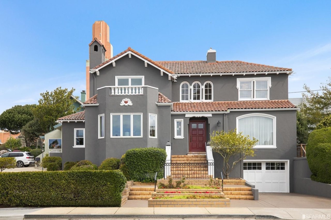
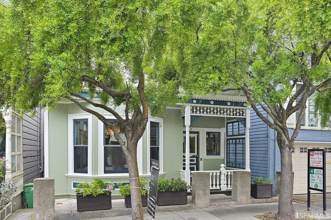
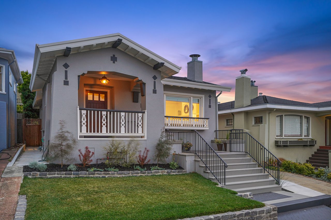
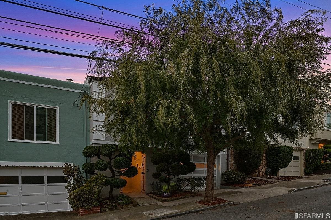
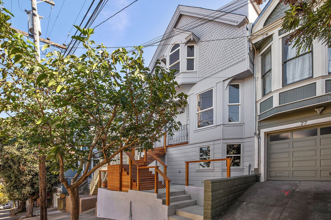
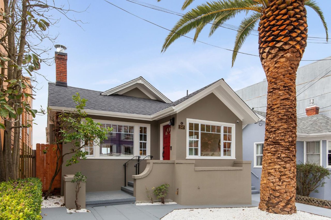
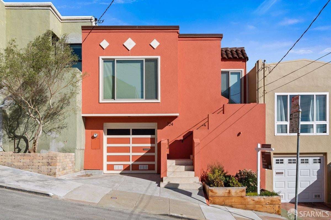
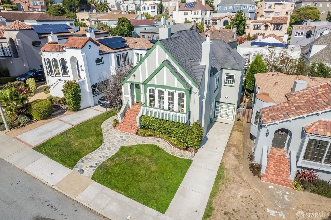
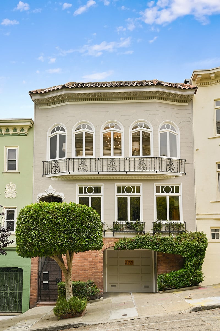
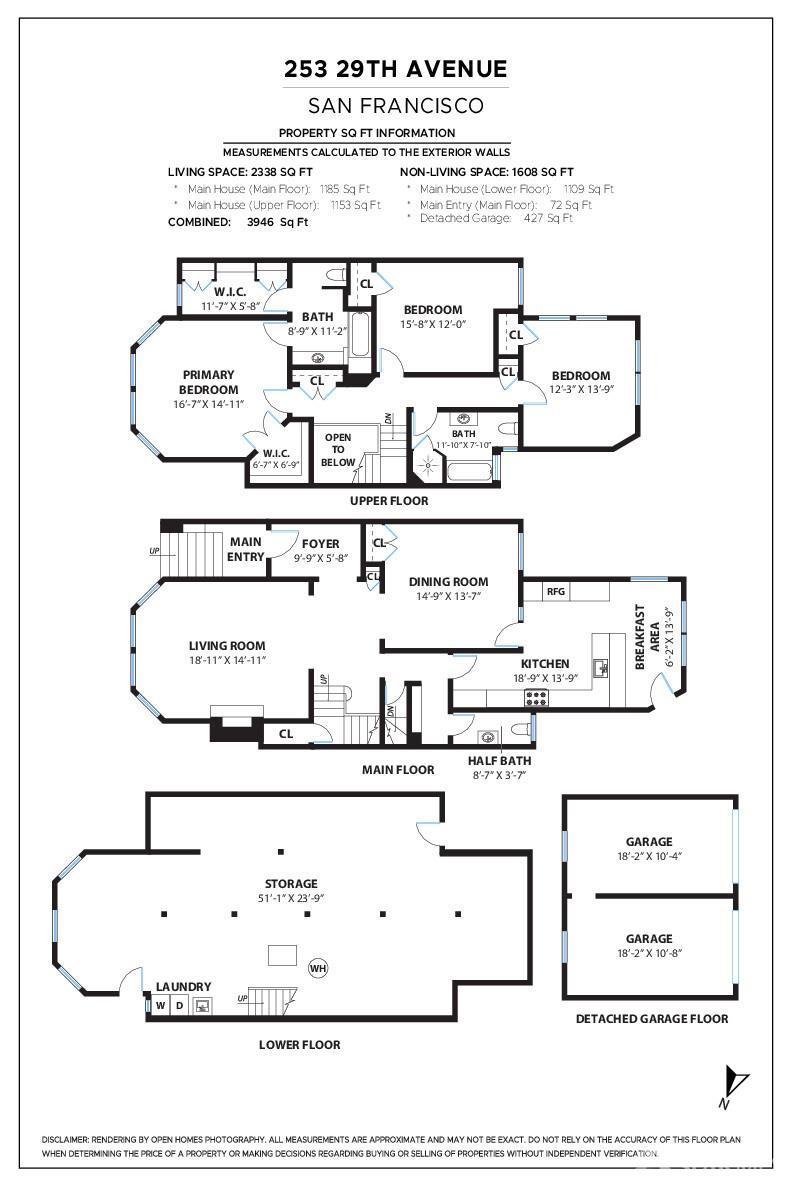
Nestled within the serene and prestigious Sea Cliff neighborhood, this immaculate 3BR/2.5BA residence is in excellent condition which has been expanded/remodeled and meticulously maintained, all while thoughtfully preserving its original architectural details. Boasting 3 levels of perfection, the first floor welcomes you with a spacious living room adorned with a wood burning fireplace and bay windows, creating an inviting atmosphere for relaxation. Entertain guests in the formal dining room, or delight in culinary creations in the eat-in chef's kitchen. An extension of the kitchen is a flexible space that offers versatility as a breakfast nook, play area or home office, while direct access to the private garden and a 2-car side-by-side garage enhances convenience. Ascend to the upper level to discover a sprawling primary bedroom suite, featuring a walk-in closet, dressing room, and a luxurious bathroom for ultimate indulgence. Two more bedrooms and a full bathroom down the hall ensure ample space for family and guests. The lowermost level presents a vast basement offering storage, laundry, and exciting expansion possibilities. A truly enviable location close to GG Park, The Presidio, Lands End Trail, China beach, Katherine Burke School and the neighborhood shops/restaurants.

3
beds

3
baths

2,473 Sq.Ft. LIVING AREA
2,996.93 Sq.Ft. lot

Kate Tomassi

Kate Tomassi

Features & Amenities

Interior

  • total bedrooms3
  • Total bathrooms3
  • full bathrooms2
  • half bathroom1
  • Laundry room In Basement
  • Flooring Carpet, Wood
  • Fireplace Living Room, Wood Burning
  • APPLIANCES Dishwasher, Disposal, Double Oven, Gas Cooktop, Range Hood
  • other interior Features Storage

Area & Lot

  • Status Sold
  • Living Area2,473 Sq.Ft.
  • Total Area2,473 Sq.Ft.
  • Lot Area2,996.93 Sq.Ft.
  • MLS® ID424015196
  • TypeResidential
  • YEAR BUILT1919
  • Architecture StylesTraditional

Exterior

  • Garage Space2.0
  • water SourcePublic
  • utilitiesSewer Connected, Public
  • lot featuresShape Regular
  • parkingDriveway, Detached, Enclosed, Garage Faces Rear, Side By Side, Independent, On Site (Single Family Only)
  • HEAT TYPECentral
  • sewerSewer Connected
  • SubstructureConcrete
  • security FeaturesCarbon Monoxide Detector(s), Smoke Detector(s)

Financial

  • Sales Price$2,980,000

Work With Kate

Kate brings a highly-specialized skill set to her real estate clients that builds upon her background as an attorney and journalist. She is a skilled negotiator, able to navigate and explain complex transactions, knows how to ask the right questions and obtain information quickly.

Follow Kate on Instagram