4769 19th Street
4769 19th Street
4769 19th Street
4769 19th Street
4769 19th Street
4769 19th Street
4769 19th Street
4769 19th Street
4769 19th Street
4769 19th Street
4769 19th Street
4769 19th Street
4769 19th Street
4769 19th Street
4769 19th Street
4769 19th Street
4769 19th Street
4769 19th Street
4769 19th Street
4769 19th Street
4769 19th Street
4769 19th Street
4769 19th Street
4769 19th Street
4769 19th Street
4769 19th Street
4769 19th Street
4769 19th Street
4769 19th Street
4769 19th Street
4769 19th Street
4769 19th Street
4769 19th Street
4769 19th Street
4769 19th Street
4769 19th Street
4769 19th Street
4769 19th Street
4769 19th Street
4769 19th Street
4769 19th Street
4769 19th Street
4769 19th Street
4769 19th Street
4769 19th Street
4769 19th Street
SEE ALL PHOTOS
4769 19th Street
4769 19th Street
4769 19th Street
4769 19th Street
4769 19th Street
4769 19th Street
4769 19th Street
4769 19th Street
4769 19th Street
4769 19th Street
4769 19th Street
4769 19th Street
4769 19th Street
4769 19th Street
4769 19th Street
4769 19th Street
4769 19th Street
4769 19th Street
4769 19th Street
4769 19th Street
4769 19th Street
4769 19th Street
4769 19th Street
4769 19th Street
4769 19th Street
4769 19th Street
4769 19th Street
4769 19th Street
4769 19th Street
4769 19th Street
4769 19th Street
4769 19th Street
4769 19th Street
4769 19th Street
4769 19th Street
4769 19th Street
4769 19th Street
4769 19th Street
4769 19th Street
4769 19th Street
4769 19th Street
4769 19th Street
4769 19th Street
4769 19th Street
4769 19th Street
4769 19th Street
Sold

4769 19th Street

4769 19th Street, San Francisco, CA 94114

$2,476,919
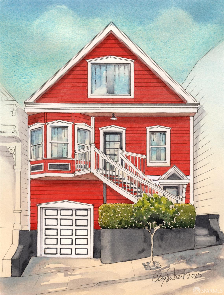
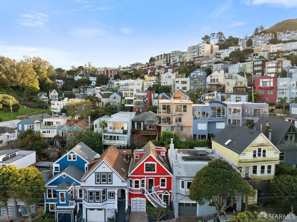
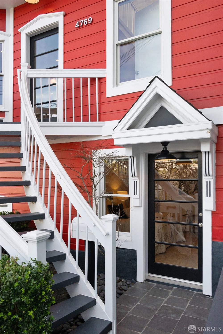
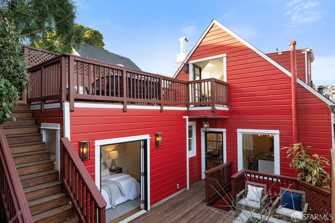
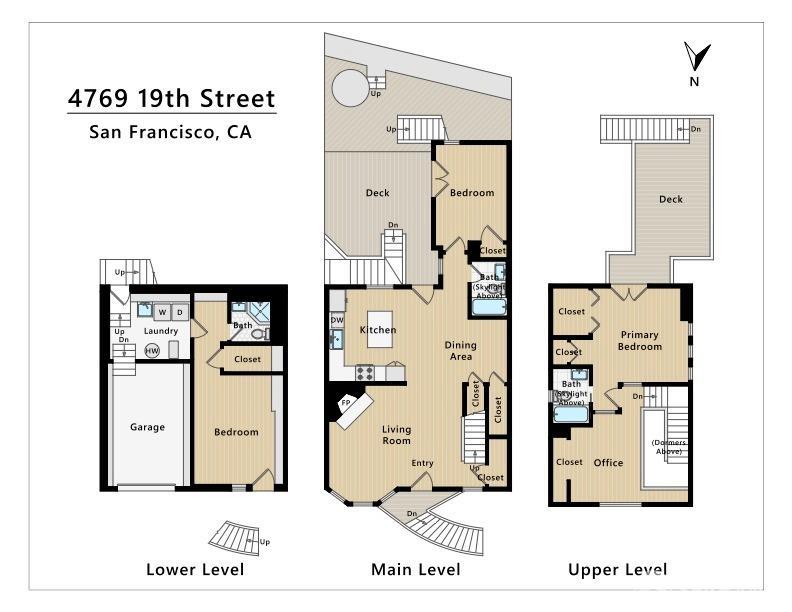
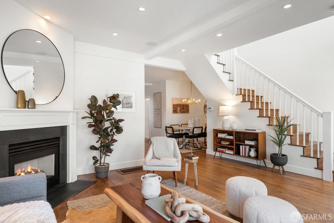
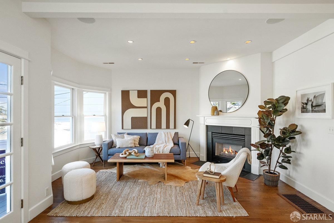
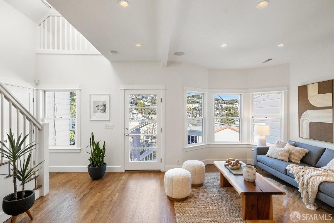
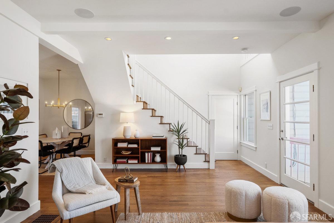
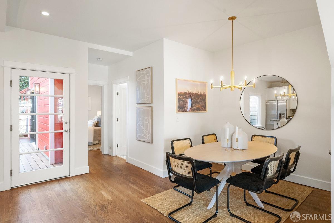
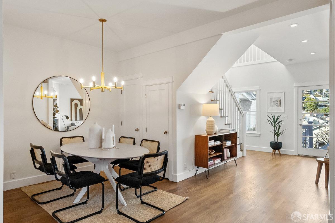
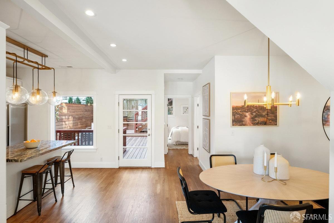
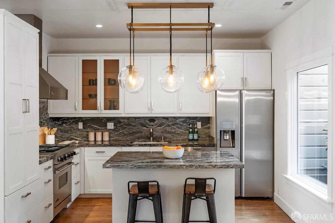
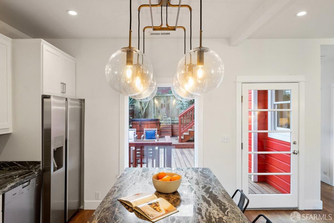
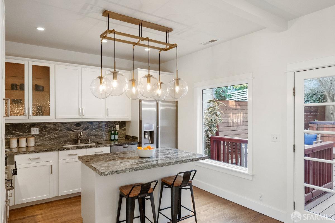
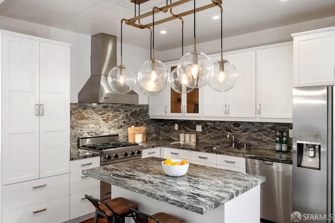
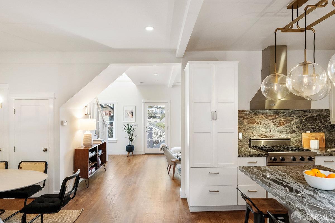
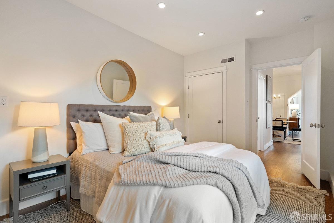
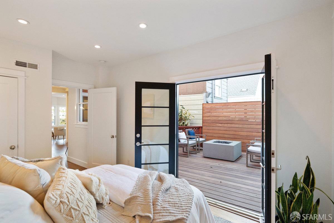
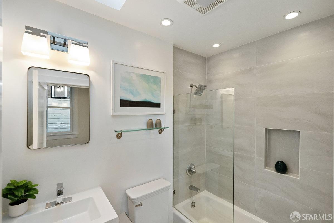
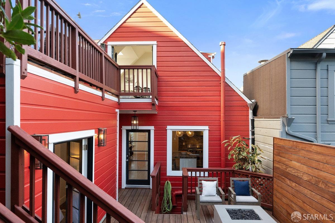
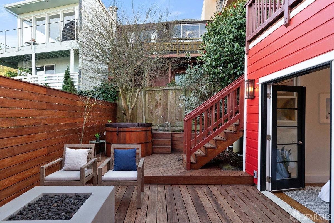
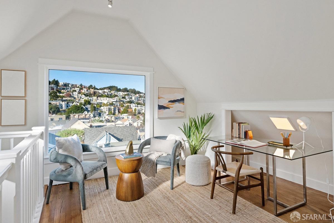
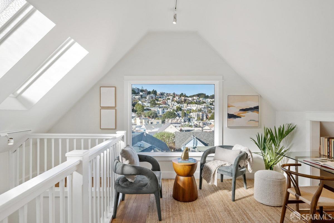
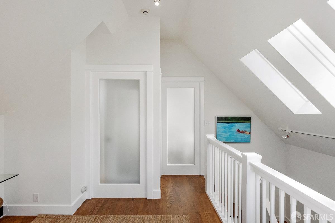
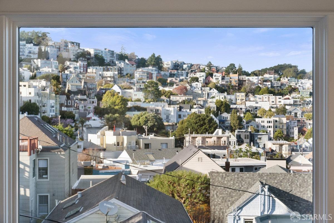
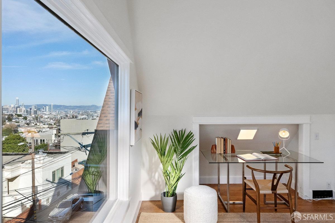
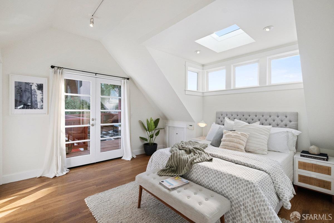
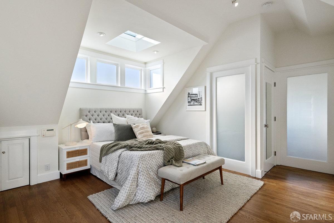
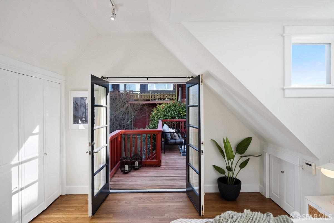
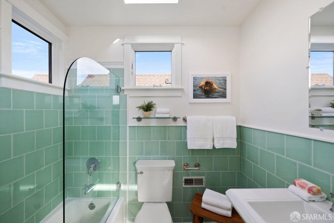
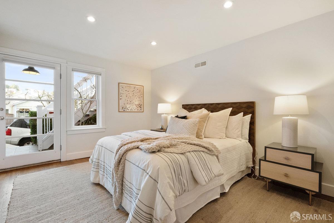
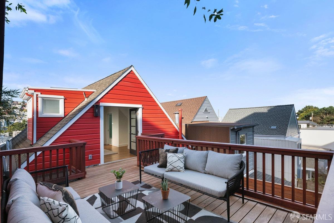
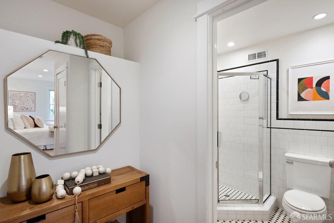
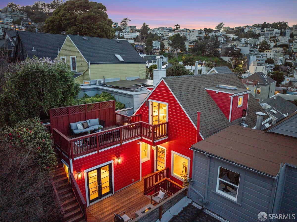
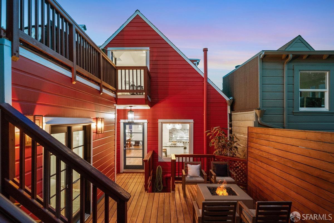
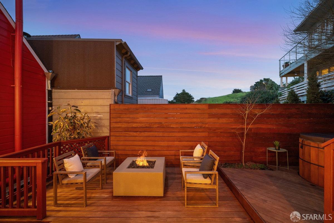
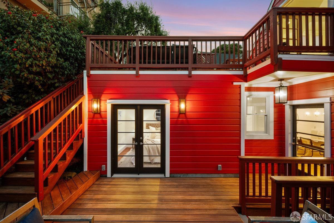
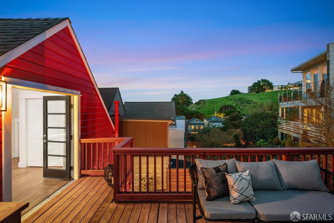
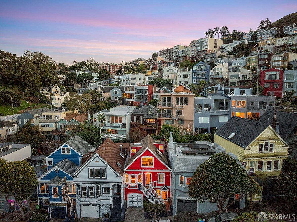
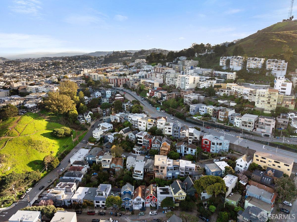
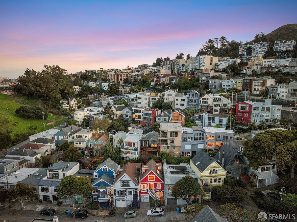
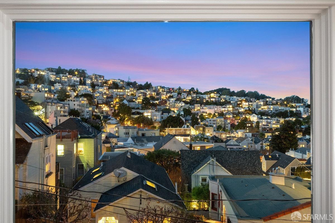


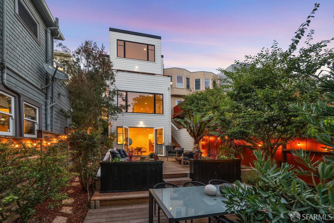

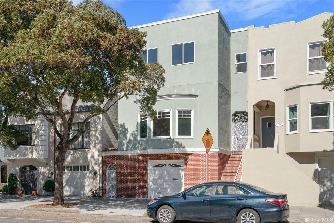
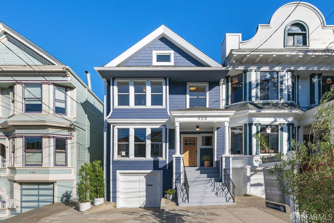
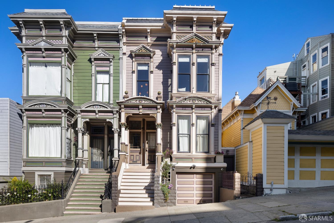


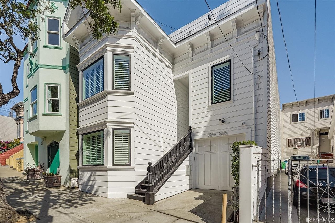
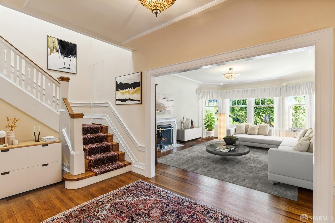
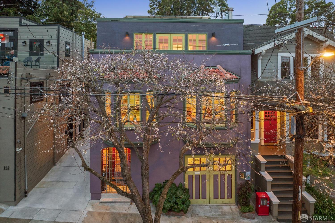
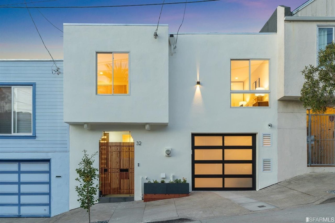
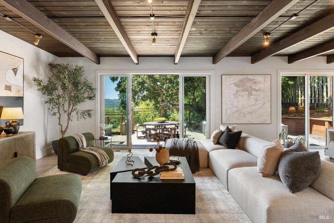
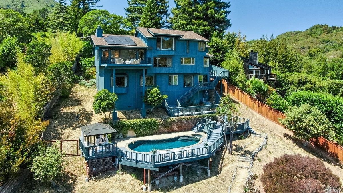
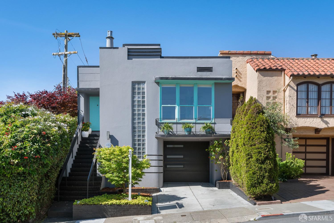
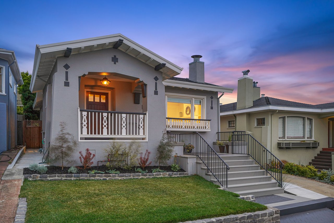
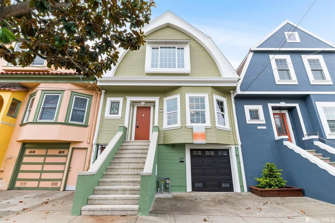
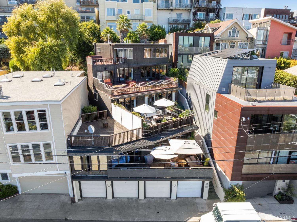
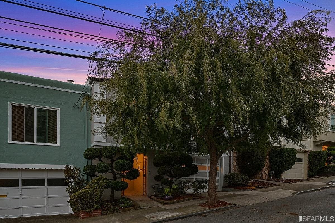
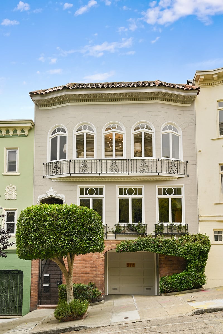
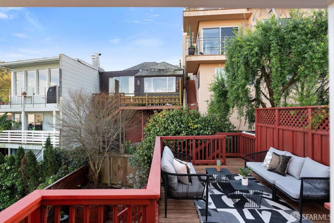
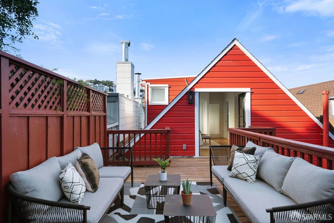
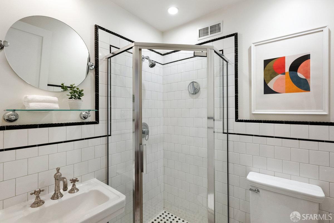
Delightful 3BD/3BA updated Edwardian nestled in the upper hills of Eureka Valley just a stone's throw from Kite Hill. This charming house exudes charm indoors and out, from the curb appeal of the home's handsome and distinctive red exterior, to the zen 2-level back deck that seamlessly flows from the kitchen and DR, and picture postcard views and skylights within. Main floor features LR w/fireplace, bay, and generous windows w/striking hill views. Dining area w/open updated kitchen featuring large island w/ bar seating, SS appliances, stone counters, large picture window and windowed door lead directly to the fabulous Ipe deck. Bedroom w/French doors also lead directly to deck. Full bath w/skylight and 3 sizable closets (including spacious coat closet)complete the main floor. Top level features flex room (office or den) w/oversized picture window w/spectacular views of the hills, city lights and east to downtown. Sunny primary en-suite bedroom w/French doors to spacious upper-level deck. Skylights in both bedroom and bath on this level. On the ground level is 3rd bedroom and en-suite bath w/stand-alone shower. This bedroom has its own private entrance from the front, and is also accessed from the laundry room down the stairs from main deck above. 1-car garage w/storage shelves.

3
beds

3
baths

1,674 Sq.Ft. LIVING AREA
1,703.2 Sq.Ft. lot

Kate Tomassi

Kate Tomassi

Features & Amenities

Interior

  • total bedrooms3
  • Total bathrooms3
  • full bathrooms3
  • Fireplace Gas Starter

Area & Lot

  • Status Sold
  • Living Area1,674 Sq.Ft.
  • Total Area1,674 Sq.Ft.
  • Lot Area1,703.2 Sq.Ft.
  • MLS® ID425010781
  • TypeResidential
  • YEAR BUILT1910
  • Architecture StylesEdwardian

Exterior

  • parkingGarage Door Opener, Garage Faces Front, Independent, On Site (Single Family Only)

Financial

  • Sales Price$2,476,919

Work With Kate

Kate brings a highly-specialized skill set to her real estate clients that builds upon her background as an attorney and journalist. She is a skilled negotiator, able to navigate and explain complex transactions, knows how to ask the right questions and obtain information quickly.

Follow Kate on Instagram