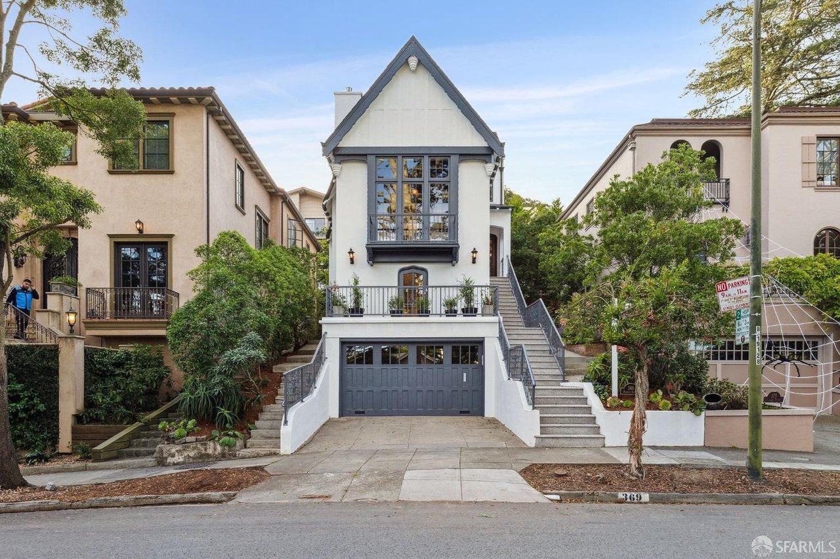
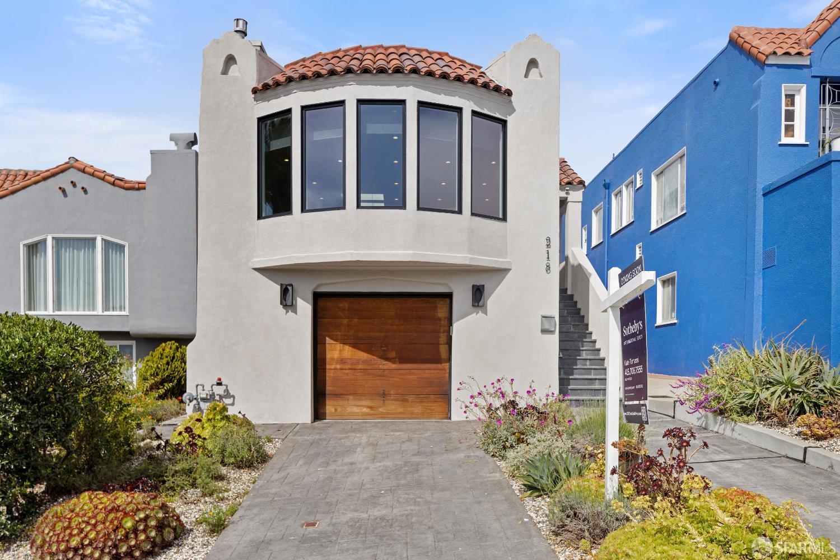

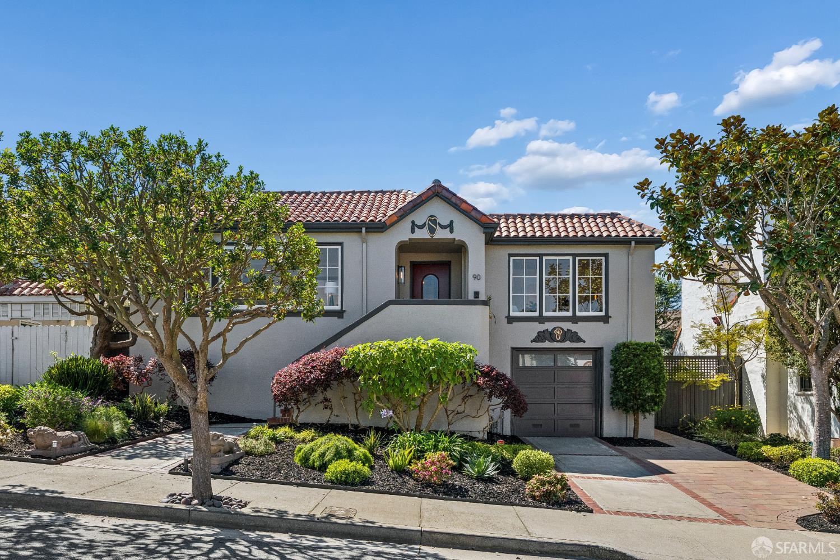
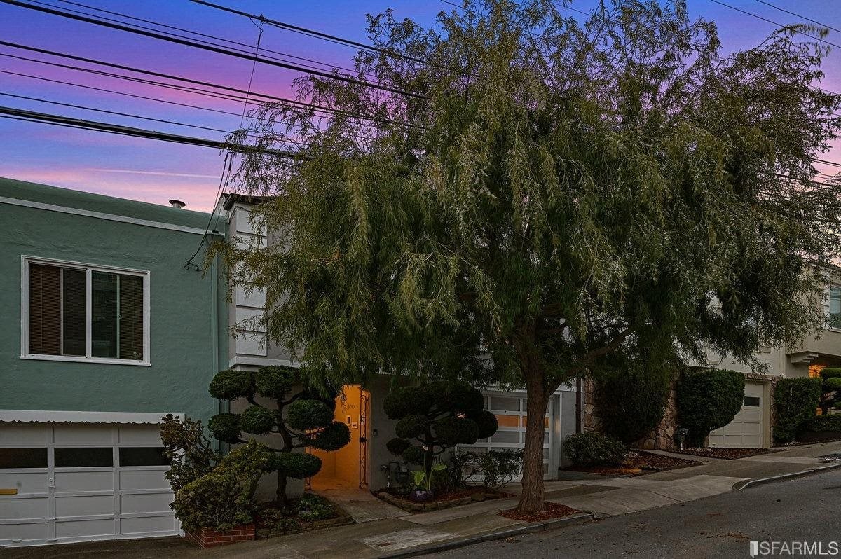
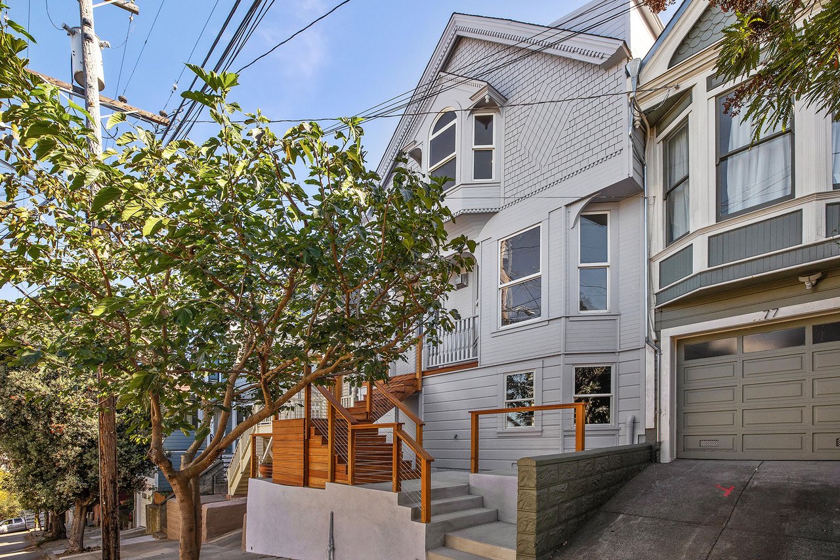
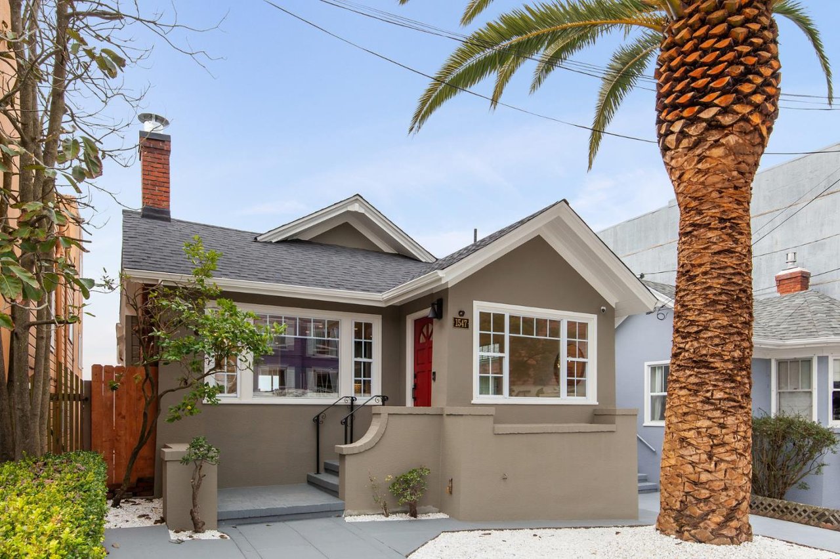
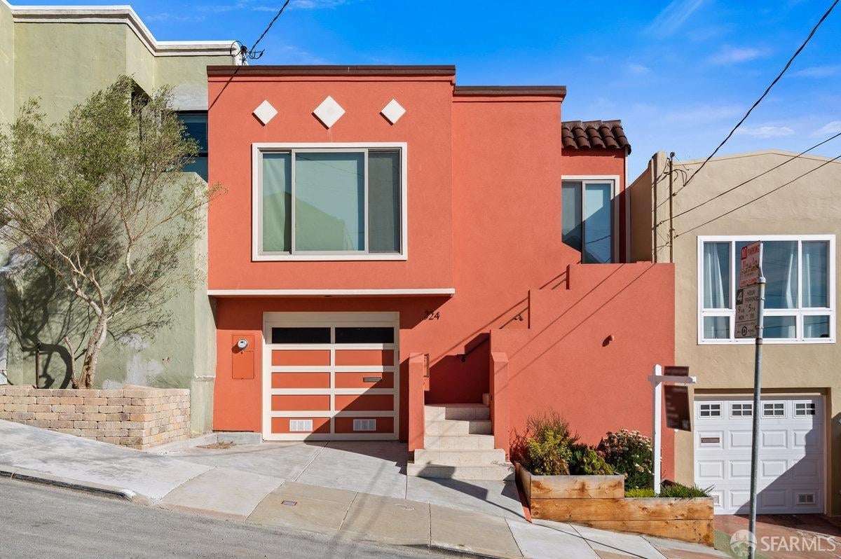
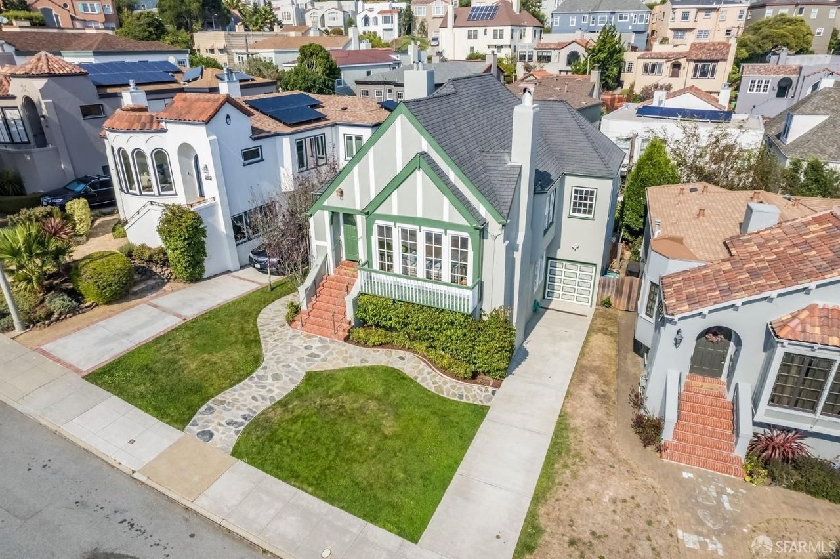
$1,350,000
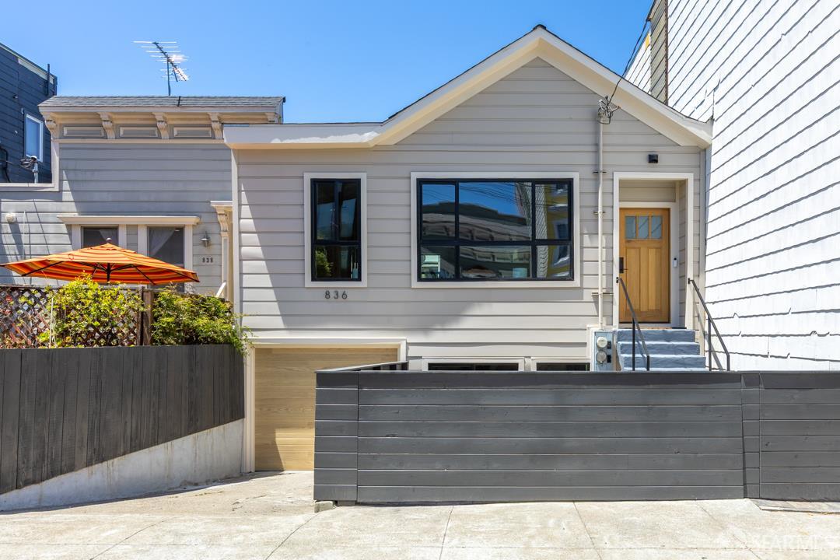
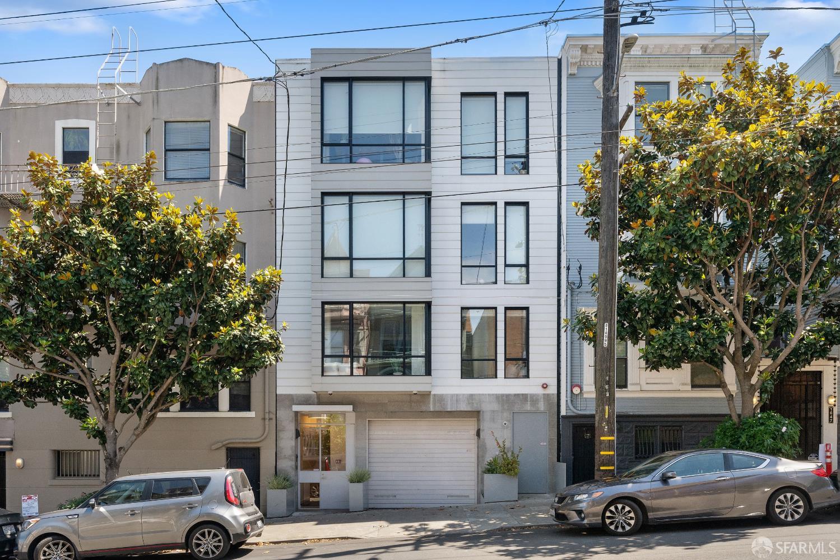
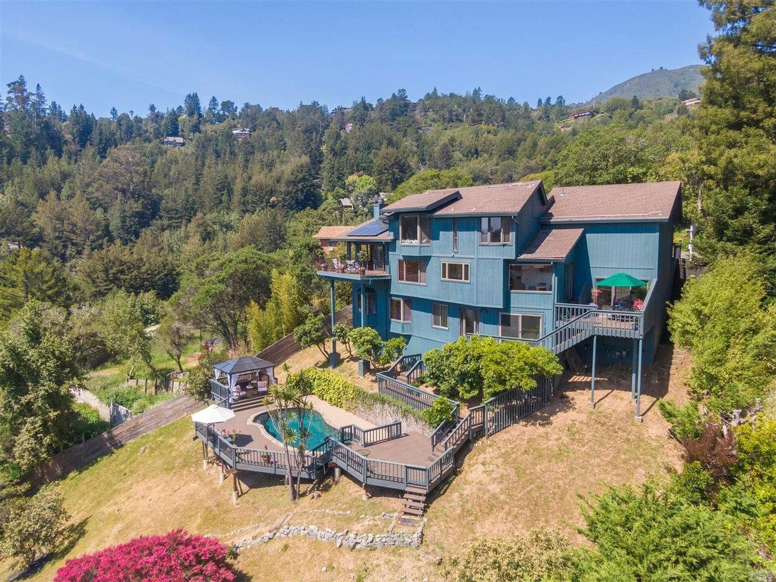
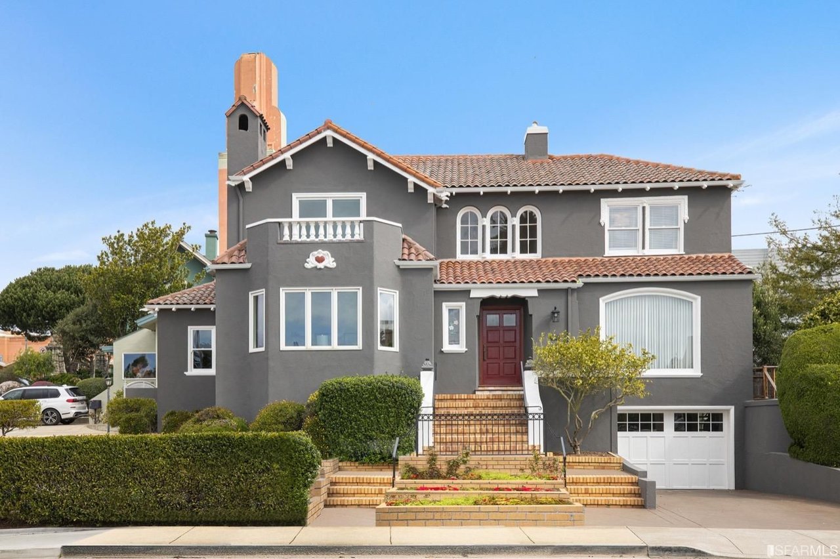
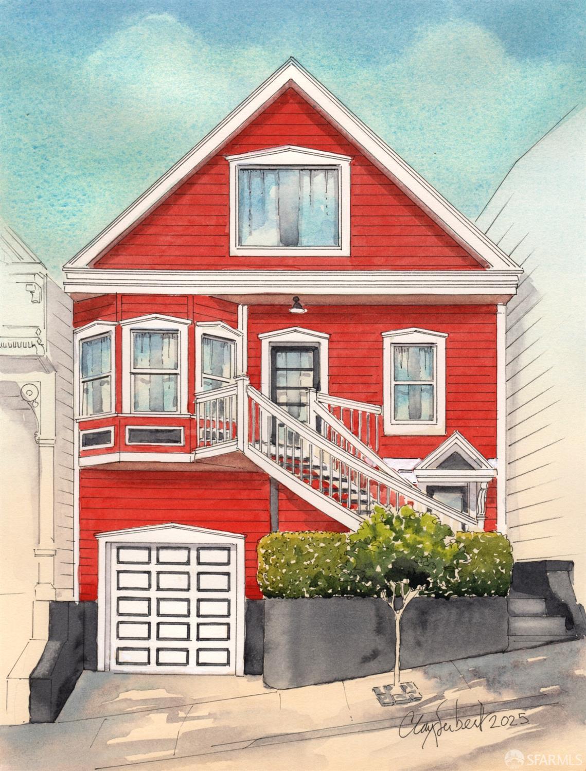
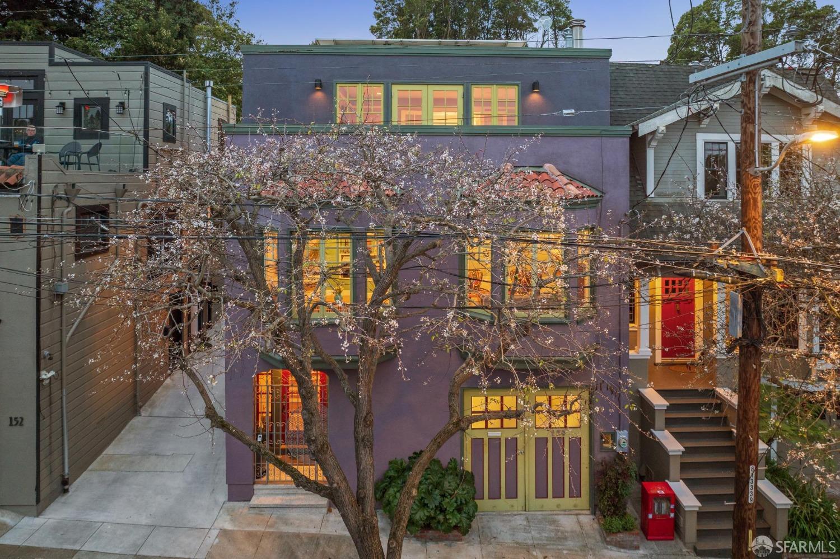
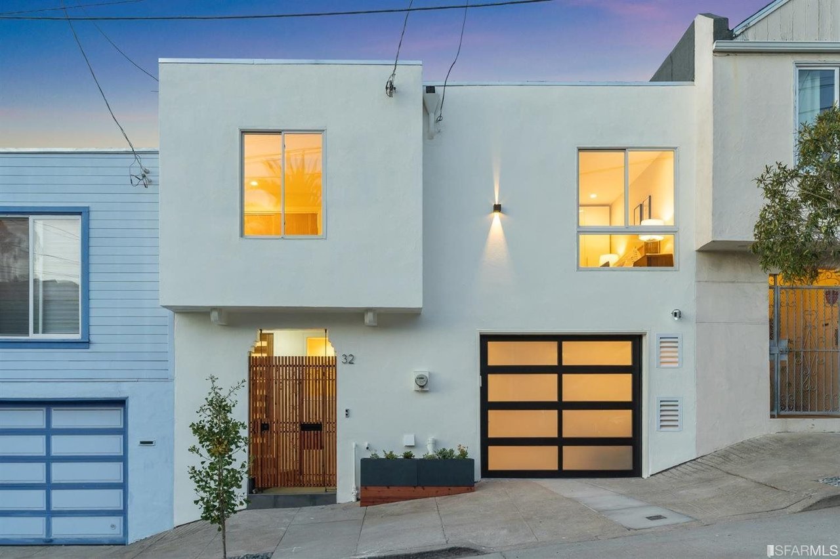
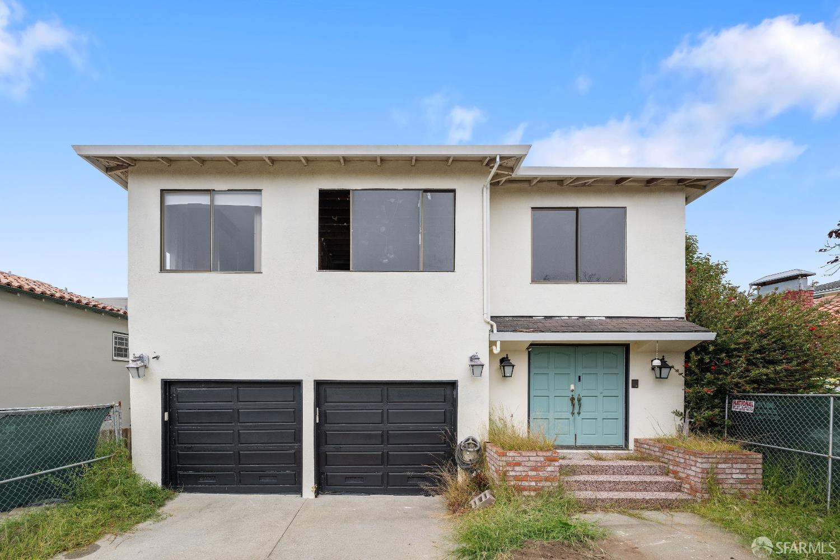
827 Peru Avenue, San Francisco, CA 94112
-
Bedrooms
4
-
Bathrooms
3
-
Sq.Ft.
1,351
Bedrooms
Bathrooms
Sq.Ft.
We would love to help you see this beautiful home! As a full-service brokerage, we can help you tour. Please submit an offer, and answer questions about the buying process.
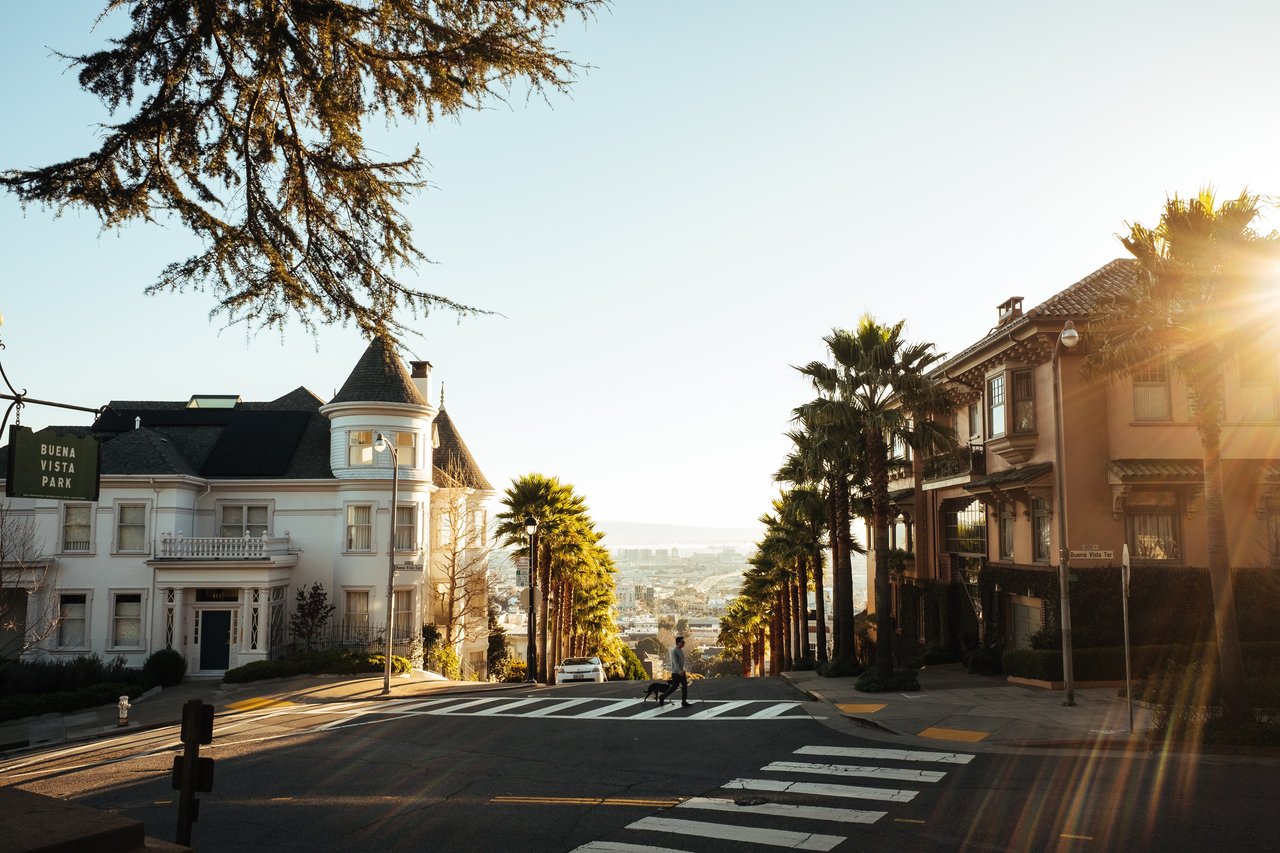
117 Greenwich Street San Francisco, CA 94111
Kate Tomassi | CA DRE# 01975281
Sotheby's International Realty Inc. | CA DRE# 00899496
117 Greenwich Street San Francisco, CA 94111
Kate Tomassi | CA DRE# 01975281
Sotheby's International Realty Inc. | CA DRE# 00899496